Great work ethic fast and reliable
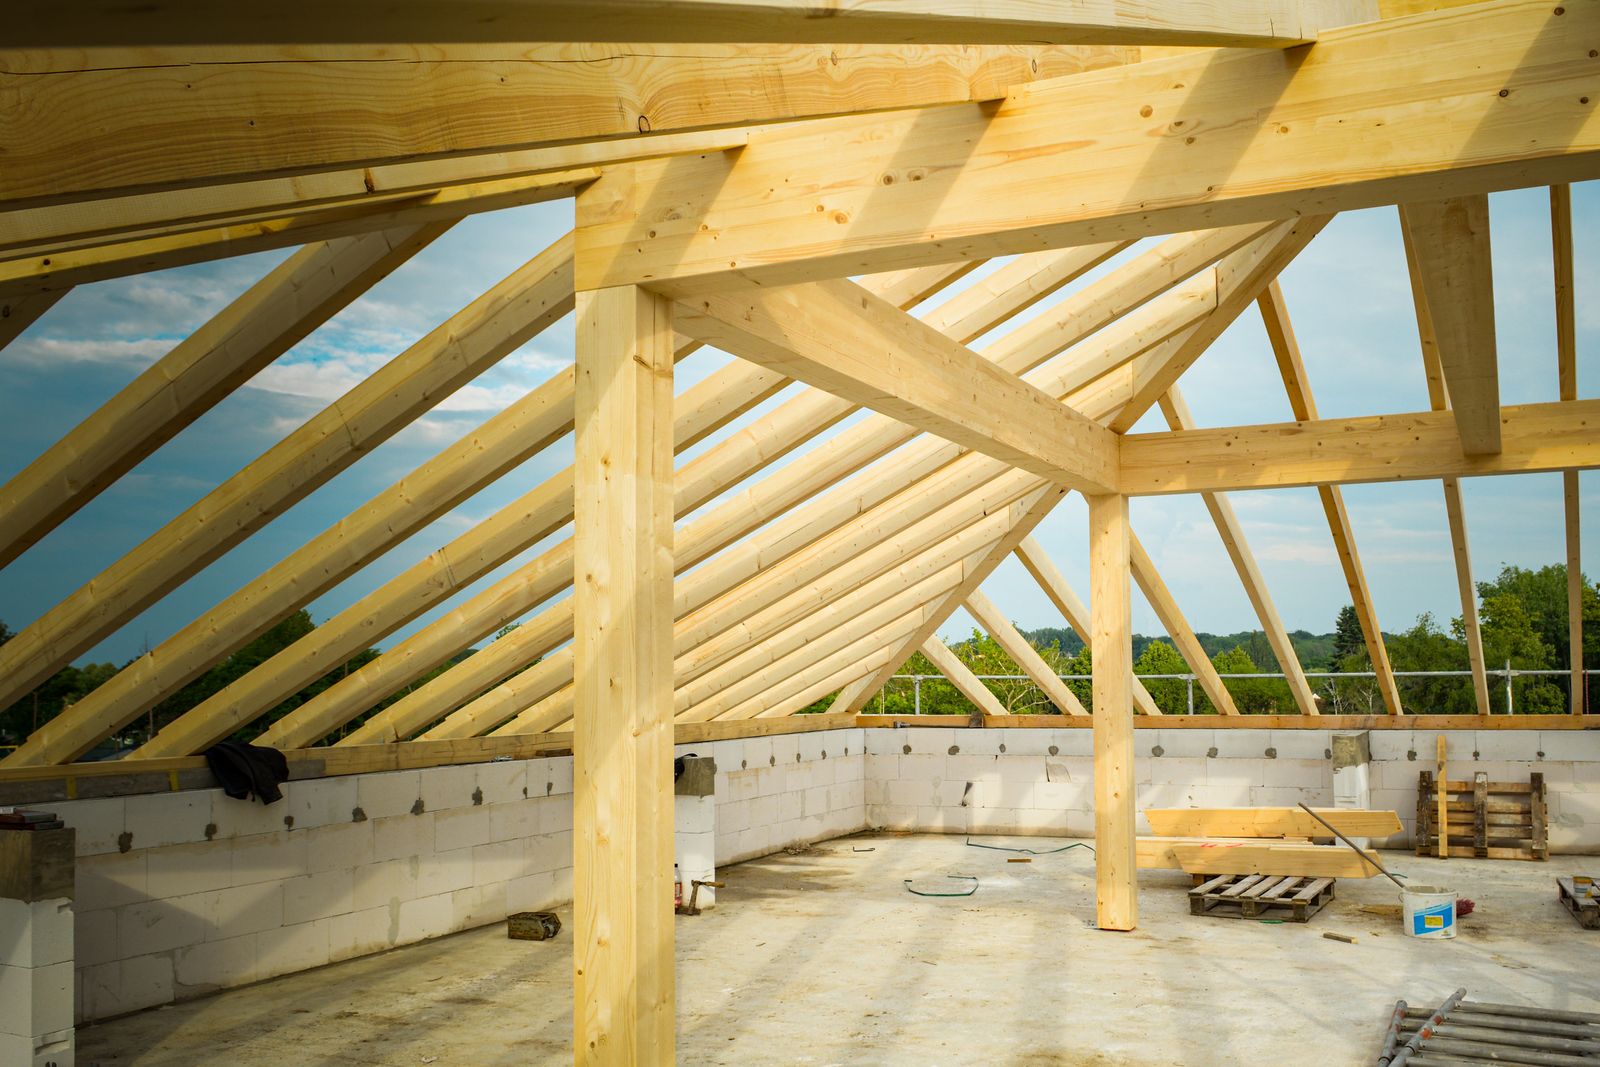
General Contracting in Blakely, PA
Home Additions
Expand your home with thoughtful additions designed for space, comfort, and lasting value.
General Contracting in Blakely, PA
Expand your home with thoughtful additions designed for space, comfort, and lasting value.
When your home starts feeling too tight, the answer is not always moving. Maybe the household has grown, a new work setup needs its own room, or the current layout no longer fits how you live. A home addition can solve that pressure by creating usable space that feels like it belongs from day one.
1st Class Contracting LLC helps homeowners plan and complete home additions across Blakely, PA with practical layouts, careful construction, and clear communication. If you are considering extra living space, a bigger kitchen, a new bedroom, or a garage addition, we can help turn the idea into a build that matches the rest of the property.
A good addition should do more than add square footage. It should make the home easier to use. That can mean creating a quiet office, giving family members more privacy, or opening space for everyday routines that currently feel cramped. We help homeowners think through how the new area will connect to the rest of the house, how people will move through it, and how the addition should serve the property long term.
Home additions also need to feel natural from both inside and outside. The rooflines, walls, windows, and exterior finishes should work with the existing structure rather than look disconnected. That attention matters just as much as the interior layout, especially when the goal is to improve the home without making the addition feel tacked on.
Before construction starts, the project needs a clear purpose. That means sorting out what the new space should do, how large it should be, and how it should connect to the existing home. Some homeowners already know exactly what they want. Others need help deciding whether a room bump-out, a full rear addition, or a second-story expansion better fits the property and goals.
1st Class Contracting LLC works through those decisions with you so the finished project is useful, practical, and consistent with the rest of the home. Planning also helps reduce avoidable changes once construction is underway. The more clearly the layout, finishes, and structural goals are defined early, the smoother the project can move.
Home additions can take many forms, and each one solves a different need. Some projects create a larger footprint on the lot. Others build upward or convert unused areas into more practical living space. The right choice depends on the structure, the property, and the way you want to use the home.
We handle a range of residential addition projects for homeowners throughout Blakely, PA and nearby communities. That includes new living spaces, garage construction, and other improvements that add function without sacrificing the character of the property.
Home additions depend on more than framing and finishing. The structure needs to tie into the existing home in a way that supports the added space and keeps the project consistent. That can include foundation work, wall framing, roof tie-ins, window and door installation, siding installation, drywall, trim, and related interior finish work.
Because additions touch many parts of the home, each stage affects the next. A well-planned foundation supports the new structure. Clean framing creates usable dimensions. Carefully placed doors and windows shape how the space feels. Matching finishes help the addition settle into the home rather than stand apart from it.
A home addition usually moves through several stages. Each phase builds on the one before it, which is why clear communication matters from the start. Homeowners often want to know how much disruption to expect, how the space will change during the build, and when the project will reach the finishing stage. We keep the process straightforward and focused on the work that needs to happen next.
During construction, it helps to know that a quality addition is built with long-term use in mind. The goal is not just to finish a room, but to create space that feels solid, usable, and visually connected to the rest of the house. That includes paying attention to details many people do not notice until they are missing, such as door swings, traffic flow, ceiling height, and how the new room receives light.
A strong addition should look like it belongs to the property. That is especially important when the new space changes the front, side, or back profile of the home. Matching materials and proportions can make a major difference. The right siding style, window placement, roofline, and trim details help the new construction feel intentional rather than temporary.
Homeowners in Blakely, PA often want improvements that add space without making the home look overly altered. That is where thoughtful design and construction matter most. We focus on practical choices that support both appearance and use, so the finished addition feels like a natural extension of the house.
Every property has its own layout, size, and priorities. Home additions across Blakely, PA and nearby areas such as Scranton, Old Forge, Clarks Summit, and Waverly often need a balance of added space and smart design. Some homeowners want more room for a growing household. Others want a better setup for work, guests, or storage.
We handle addition projects of different sizes, from modest room expansions to larger construction that changes the way the home is used. 1st Class Contracting LLC can also coordinate related work such as concrete, siding, windows, decks, and other residential improvements that may support the addition or the overall property layout.
If the home feels too small, the rooms do not support daily routines, or your needs have changed, an addition may be worth considering. The right project depends on how the new space will be used and how the property can support it.
Yes. Matching the roofline, siding, windows, and interior finish details helps the new space blend with the existing structure. That is a major part of making the project feel complete.
Common options include bedrooms, expanded living areas, kitchen extensions, bathrooms, offices, and attached garages. The best choice depends on how you want the home to work.
It can, depending on where the addition connects to the existing house. The build is planned around access, workflow, and the sections of the home that remain active during construction.
Yes. We handle the construction stages needed for a complete addition, including structural work and finish details such as drywall, doors, windows, siding, and related components.
Reach out with a description of the space you want, the room type you have in mind, and any changes you want the project to solve. From there, we can discuss the scope and next steps for your home addition.
If your home in Blakely, PA needs more room, a well-built addition can make daily life easier and give the property lasting value. Whether you are thinking about a new bedroom, an expanded living area, a garage addition, or another type of residential expansion, 1st Class Contracting LLC can help shape the project around your goals. Call +15705072914 or email tomdandrea61@gmail.com to discuss your plans and request a free estimate based on project scope.
Our Service Standard
We listen to the goals for your property and help shape a practical plan around the work needed.
Our services cover remodeling, construction, exterior improvements, and restoration for many residential needs.
We focus on finished work that looks right, functions well, and supports the property over time.
A Few Common Questions
Share a few details about your renovation, repair, or construction project and we will help you understand the next best step.