Great work ethic fast and reliable
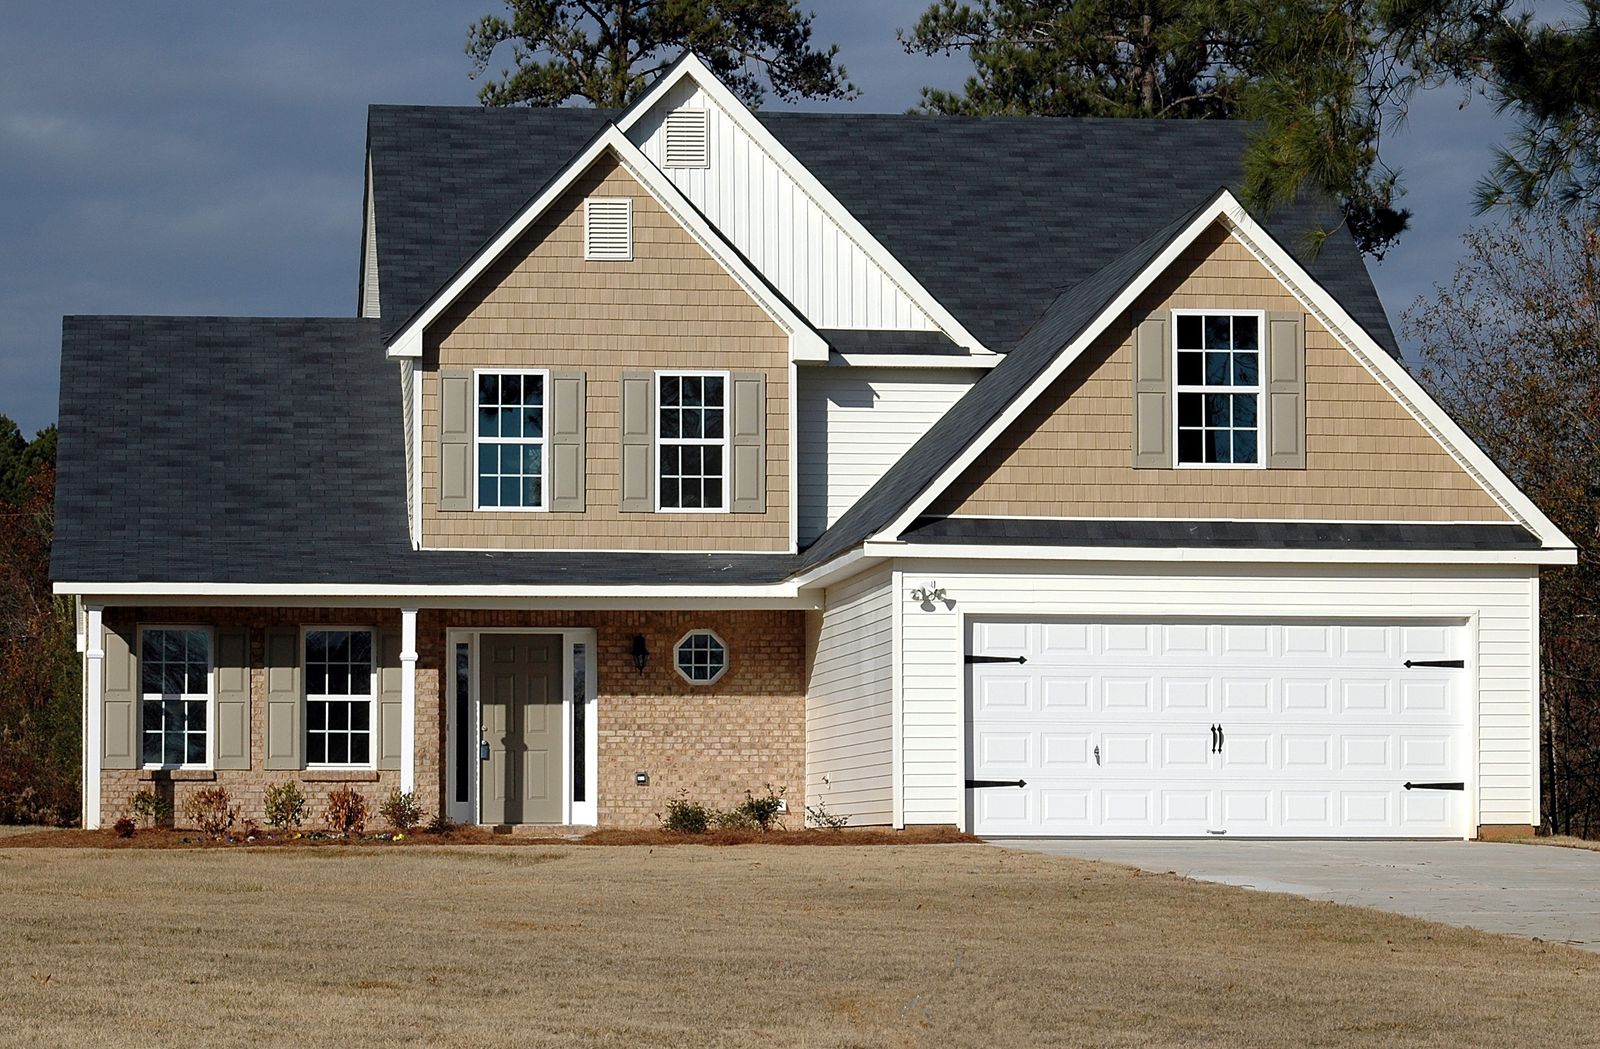
General Contracting in Blakely, PA
Garage Construction
Add secure, practical garage space with custom construction tailored to your property and goals.
General Contracting in Blakely, PA
Add secure, practical garage space with custom construction tailored to your property and goals.
If your vehicles, tools, and storage items are crowding the driveway, a new garage can bring order back to the property. A well-planned build gives you a place to park, store equipment, and keep daily routines easier without making the home feel cramped.
When the footprint needs to fit the lot, match the house, and support the way you actually use the space, the details matter. 1st Class Contracting LLC helps homeowners in Blakely, PA plan garage construction that fits the property, the structure, and the way the space will be used long term.
Garage construction can take several forms depending on what you need most. Some homeowners want a simple single-bay structure for parking and storage. Others want extra room for workshop use, seasonal items, or a larger footprint that supports future property improvements.
We help you think through the structure before any building starts, so the finished garage fits the lot and the home without feeling like an afterthought. That planning stage matters just as much as the framing and finishes.
1st Class Contracting LLC works with homeowners across Blakely, PA and nearby areas to shape the build around the way the property is used, not the other way around.
A garage project works better when the design is sorted out early. That means deciding what the structure should hold, how it should connect to the home or driveway, and which materials will match the rest of the property. Good planning also helps avoid space that is too small for actual use or too large for the lot.
Before construction begins, we help homeowners think through the basics that affect the whole project. This keeps the work organized and practical from the start.
We look at how many vehicles, tools, or storage items the garage needs to handle.
The location should fit the property, driveway access, and intended use.
Attached or detached construction changes access, appearance, and how the space ties into the rest of the home.
Some homeowners want a utility-focused space, while others want a garage that blends cleanly with the house exterior.
For homeowners in Blakely, PA, those choices matter because the garage should feel like part of the property, not a separate project dropped onto the lot.
Garage construction can include far more than walls and a roof. The right features make the space easier to use every day and more useful over time. We build with practical details that support storage, access, and durability.
Common garage features may include:
We also handle related improvements when a garage project ties into larger property goals, such as home additions, retaining walls, or foundation replacement work. That coordination helps keep the overall project moving with fewer handoffs.
A garage should be built with a clear sequence, so each step supports the next one. Homeowners often want to know what the process looks like before they get started. Our approach keeps the project easy to follow and focused on the finished result.
We start by looking at the space, layout, and project scope so the garage plan fits the site.
Next, we define the size, style, and features that matter most for the property.
We move through the structural work, exterior buildout, and related finishing details.
The last stage focuses on making the garage ready for everyday use and aligned with the rest of the home.
This process works well for homeowners who want a clear path from concept to completed garage without unnecessary confusion.
A garage should not look like a separate afterthought. It should work with the home’s existing style and the rest of the property. That is why many homeowners choose to coordinate garage construction with siding installation, door installation, window installation, or stucco work.
When the exterior lines up with the home, the structure feels intentional and easier to live with. Matching materials and proportions can make a practical garage feel like a natural part of the property, whether the project is attached or detached.
We also consider how the garage connects to other planned improvements. If your home needs a larger update, a new garage can fit alongside residential remodeling, new home construction, or a larger property improvement plan.
Homeowners choose garage construction for different reasons, and the design should reflect the main purpose. Some want secure parking. Others need extra storage. Some want a place to work on home projects without taking over a basement or spare room.
Typical uses include:
When the garage is built for actual daily use, it becomes more than a shell. It becomes part of how the property works for the homeowner.
Many garage projects begin because the current setup no longer fits the household. A driveway alone may not be enough. An older structure may not support the storage or parking demands you have now. Sometimes the goal is simply to make the property feel more complete and organized.
1st Class Contracting LLC helps homeowners in Blakely, PA with garage construction that supports those goals without overcomplicating the process. We can also coordinate related work such as concrete work, roofing contractor services, gutter installation, gutter repair, foundation repair, and garage construction that ties into a broader remodeling plan.
If you are weighing a detached garage against an attached one, or trying to figure out how much space the property can support, we can talk through the options and build around your needs.
The choice often depends on how you plan to use the space, how much room the lot allows, and whether you want direct access to the home. An attached garage can feel convenient for daily routines, while a detached garage can give more flexibility for placement and layout.
Yes. Matching the garage to the home is often part of the plan. Exterior materials, rooflines, windows, and doors can be chosen to help the new structure blend with the existing property.
Size, access, storage goals, and exterior style are usually the first details to settle. It also helps to think about whether you want a simple utility space or a garage that supports future upgrades.
Yes. Garage construction can work alongside home additions, residential remodeling, siding installation, window installation, or foundation-related work when the property needs more than one improvement.
That is common. Many homeowners want a garage that includes better finish work, more storage space, or related exterior improvements. The design can be shaped around those needs from the start.
Yes. We work with homeowners across Scranton, Dickson City, Dunmore, Clarks Summit, Old Forge, Carbondale, Archbald, Olyphant, Jermyn, and surrounding parts of northeastern Pennsylvania.
If you are ready to add practical space to your property, garage construction can be a strong next step. Whether the goal is parking, storage, or a structure that fits into a larger home improvement plan, the project should be built around your property and how you use it.
Contact 1st Class Contracting LLC to discuss garage construction in Blakely, PA. We can review your goals, talk through the site, and provide a free estimate based on the scope of the work.
Email: tomdandrea61@gmail.com
Phone: +15705072914
Hours: Open 24 hours
Our Service Standard
We listen to the goals for your property and help shape a practical plan around the work needed.
Our services cover remodeling, construction, exterior improvements, and restoration for many residential needs.
We focus on finished work that looks right, functions well, and supports the property over time.
A Few Common Questions
Share a few details about your renovation, repair, or construction project and we will help you understand the next best step.